
Building a new home is one of the most significant investments you will ever make. Understanding the new home construction process in Northridge, CA helps you set realistic expectations, avoid costly mistakes, and make confident decisions at every stage.
At GN Builders, we have guided hundreds of homeowners through the construction process across Northridge and the San Fernando Valley. Here is exactly what to expect from start to finish.
Step 1 — Initial Consultation and Site Evaluation
Every new home construction project begins with a conversation. During the free initial consultation, we visit your lot, assess the site conditions, discuss your vision, and review your budget. This gives us everything we need to develop an accurate plan and timeline for your project.
Key questions we address at this stage:
- What are your must-haves vs. nice-to-haves?
- What is your realistic budget range?
- Are there any site challenges such as slope, soil conditions, or access limitations?
- What is your desired move-in timeline?
Step 2 — Design and Architecture
Once the consultation is complete, we move into the design phase. Our team works with architects and designers to create detailed plans that reflect your vision while meeting all California building requirements.
Using advanced 3D rendering technology, we show you exactly what your home will look like before construction begins. This is your opportunity to adjust layouts, finishes, and details until everything feels right.
What gets decided in this phase:
- Floor plan and room layout
- Exterior design and style
- Interior finishes and materials
- Energy efficiency features
- Smart home integrations
Step 3 — Permits and Approvals
This is one of the most important — and most underestimated — stages of new home construction in Northridge, CA. Building permits are required by the City of Los Angeles for all new construction projects, and the approval process takes time.
GN Builders manages the entire permit process on your behalf, including:
- Submitting architectural drawings to the LA Department of Building and Safety
- Coordinating with structural engineers for foundation and framing approvals
- Ensuring compliance with California Title 24 energy codes
- Scheduling and passing all required inspections throughout construction
Permit timelines in Los Angeles can range from 4 to 16 weeks depending on project complexity. We factor this into your overall schedule from day one.
Step 4 — Site Preparation and Foundation
Once permits are approved, physical construction begins. The first step on site is grading and excavation — preparing the land for the foundation.
This phase includes:
- Clearing and grading the lot
- Soil testing and compaction
- Underground utility connections (water, sewer, electrical, gas)
- Foundation forming and concrete pouring
- Foundation inspection and approval before framing begins
The foundation is the most critical structural element of your home. We do not rush this stage.
Step 5 — Framing
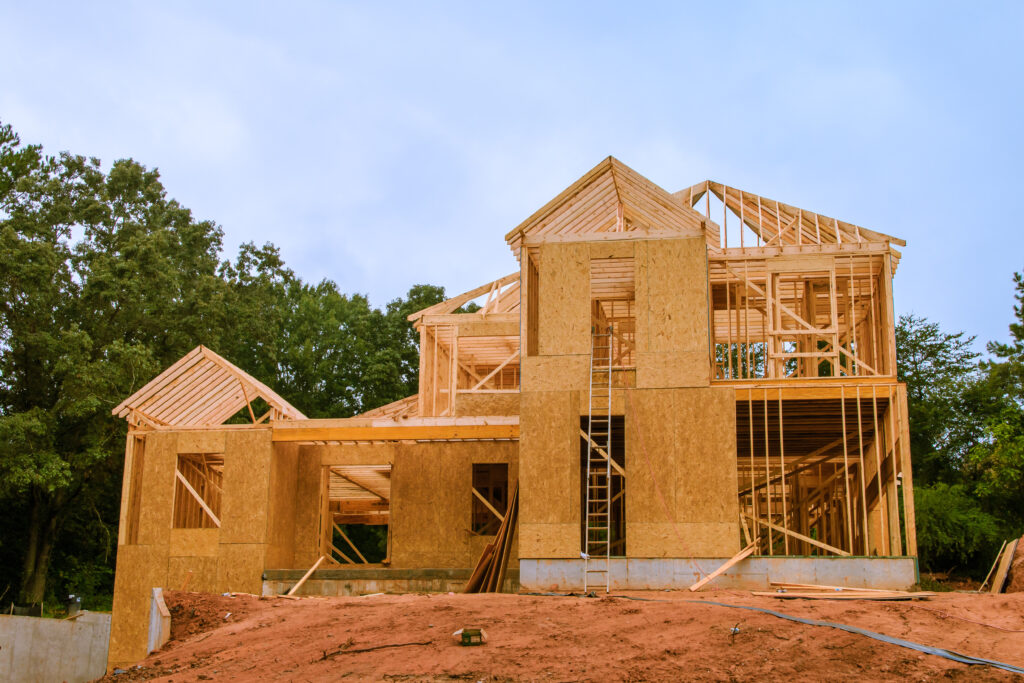
Framing is when your home starts to take visible shape. The structural skeleton — walls, floors, and roof — goes up during this phase, giving you the first real sense of your home’s size and layout.
Our framing crews work efficiently while maintaining precision on every measurement and connection. After framing is complete, the city conducts a framing inspection before we proceed to the next phase.
Step 6 — Mechanical Systems
With the frame in place, our licensed subcontractors install the home’s essential systems:
- Plumbing — supply lines, drain pipes, and fixture rough-ins
- Electrical — panel installation, wiring, outlets, switches, and lighting rough-ins
- HVAC — ductwork, heating and cooling equipment
- Insulation — walls, ceilings, and floors per California energy codes
Each system goes through its own inspection before walls are closed.
Step 7 — Drywall and Interior Work
Once all mechanical systems pass inspection, we close the walls. This phase transforms your home from an open frame into finished interior spaces.
Work completed in this phase:
- Drywall installation and finishing
- Interior doors and trim
- Flooring installation
- Cabinet and countertop installation
- Tile work in bathrooms and kitchen
- Interior painting
Step 8 — Exterior Finishes
Simultaneously with interior work, we complete the exterior of your home:
- Stucco, siding, or stone veneer
- Windows and exterior doors
- Roofing
- Garage doors
- Exterior painting and weatherproofing
Step 9 — Final Finishes and Fixtures
This is the phase that brings everything together. Final finishes include:
- Light fixture installation
- Plumbing fixture installation (faucets, toilets, showers)
- Appliance installation
- Hardware on cabinets and doors
- Final flooring touches and baseboards
- Landscaping and driveway
Step 10 — Final Inspections and Certificate of Occupancy
Before you can move in, your new home must pass a final inspection by the City of Los Angeles. This inspection verifies that all work meets building codes and that the home is safe for occupancy.
GN Builders coordinates and attends all final inspections. Once the home passes, the city issues a Certificate of Occupancy — your official green light to move in.
Step 11 — Final Walkthrough and Handover
Our last step is a detailed walkthrough with you. We inspect every room, every finish, and every system together. Any items that need adjustment are addressed immediately. We do not hand over keys until you are completely satisfied.
How Long Does New Home Construction Take in Northridge, CA?
Timeline varies based on project size and permit processing time, but here are realistic estimates:
- Small home (under 1,500 sq ft): 8–12 months
- Medium home (1,500–3,000 sq ft): 12–18 months
- Large custom home (3,000+ sq ft): 18–24 months
The permit approval phase often takes longer than homeowners expect. Starting the process early is always the right move.
Why Choose GN Builders for New Home Construction in Northridge?
We are a locally based, licensed general contractor with deep experience navigating Los Angeles County’s construction requirements. Our team manages every phase in-house — from design and permits to final inspection — giving you one point of contact and full accountability throughout your project.
Licensed & Bonded — CSLB Lic #1134674
350+ Completed Projects across Northridge and the San Fernando Valley
6+ Years of local construction experience
Advanced 3D Design so you see your home before it is built
Frequently Asked Questions
Do I need to own land before starting the new home construction process?
Yes. You need an owned or purchased lot before we can begin design and permitting. If you are still searching for land in Northridge, we can advise on what to look for from a construction standpoint.
Can GN Builders build on a sloped lot in Northridge?
Yes. Many lots in the Northridge and San Fernando Valley area have grade challenges. We have experience with hillside foundations and can assess your specific lot during the initial consultation.
What is the difference between a general contractor and a home builder?
A general contractor like GN Builders manages the entire construction process — coordinating all trades, permits, and inspections. A home builder typically works from preset floor plans. We offer fully custom construction tailored to your specific needs.
Start Your New Home Construction in Northridge, CA
Ready to build? Contact GN Builders today for a free consultation and let us walk you through every step of the process.
📞 (323) 372-7272